
Listing Courtesy of: MLS PIN / Listed By: Zachary Christman, Coldwell Banker Realty
75 Seaverns Ave Boston, MA 02130
Active (1 Days)
$1,899,000 (USD)
OPEN HOUSE TIMES
-
OPENThu, Sep 1712 noon - 1:00 pm
-
OPENSat, Sep 1912:30 pm - 2:00 pm
-
OPENSun, Sep 2012:30 pm - 2:00 pm
show more
Description
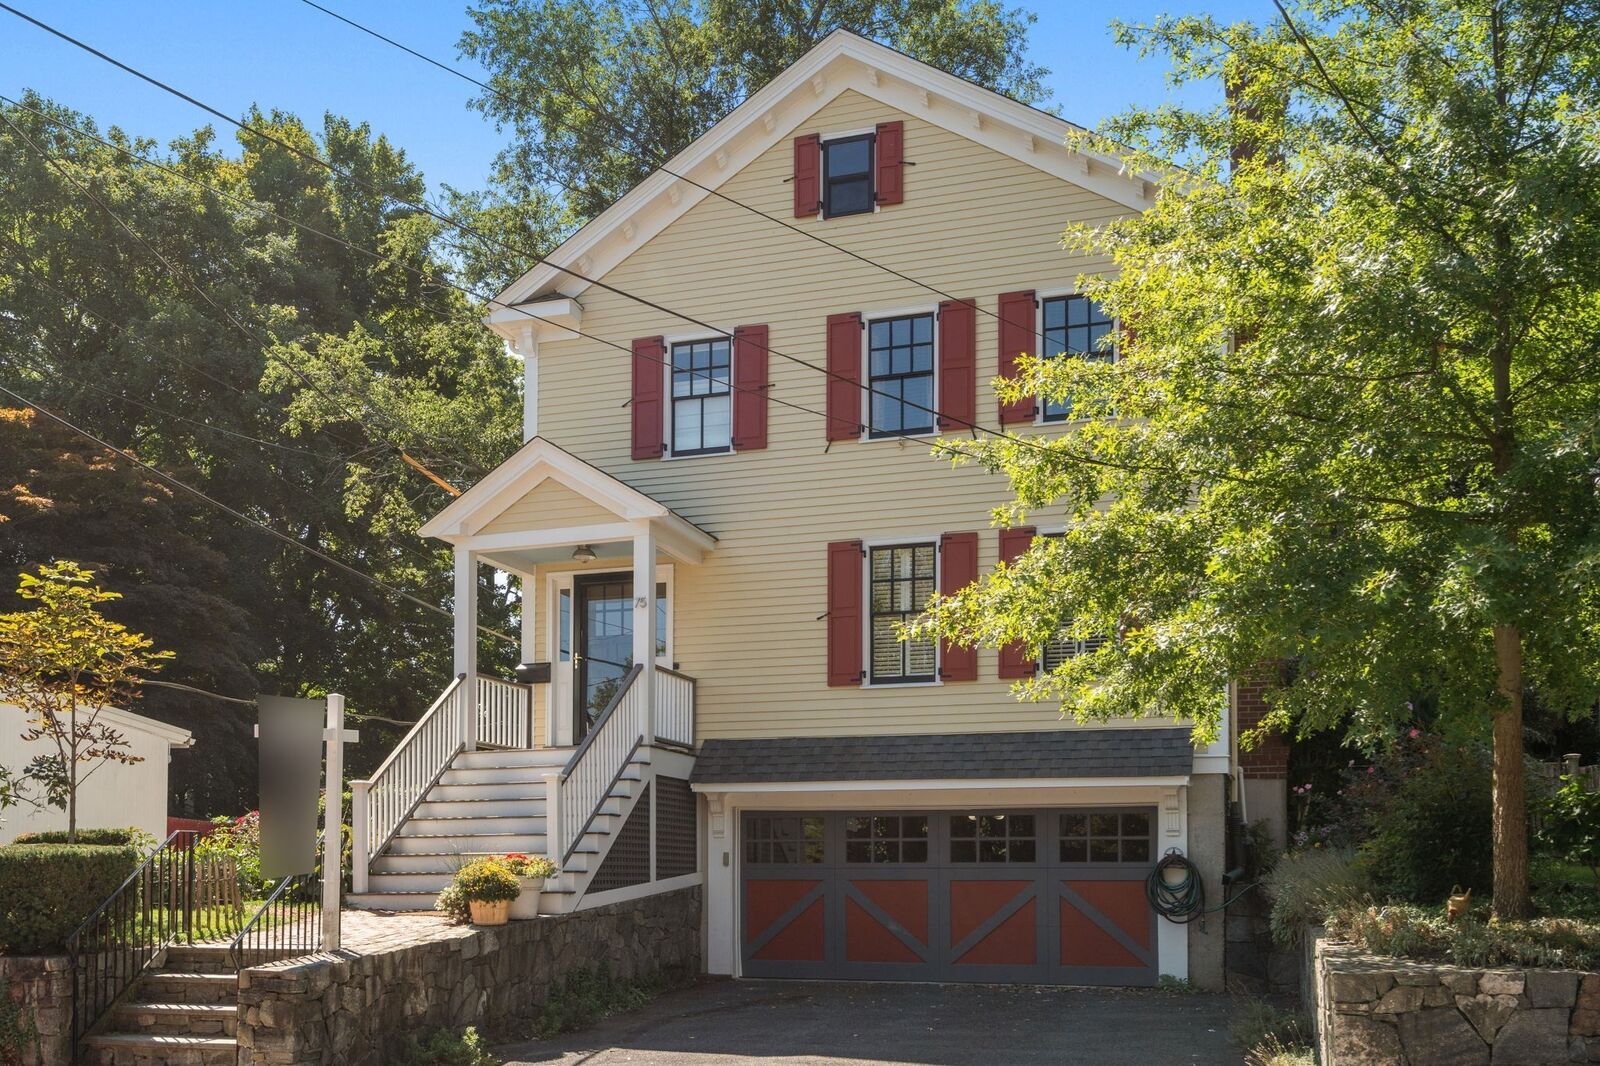
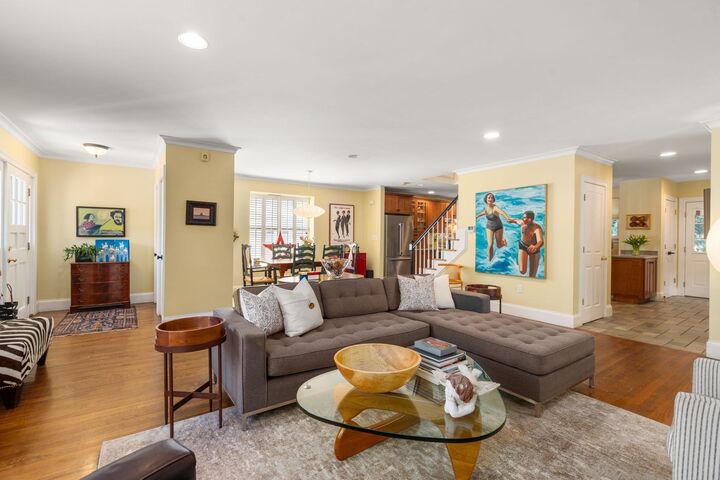
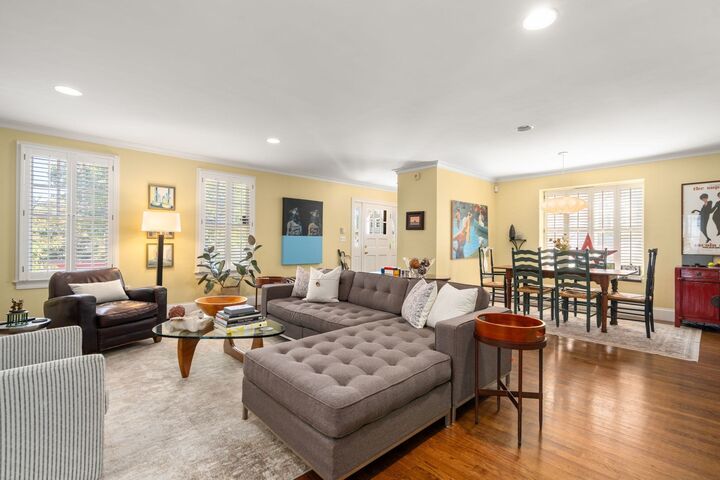
Welcome home to this beautifully crafted, newer-construction home in the heart of Jamaica Plain's coveted Sumner Hill Historic District — designed with distinctive eave brackets, high ceilings, and rich hardwood floors to carefully and respectfully echo the Italianate and Victorian character of its historic neighbors. This 4-bedroom, 3.5-bath home pairs that period-inspired detail with a fully modern interior throughout.The open floor plan flows effortlessly from a fireplaced living room into a well-appointed kitchen featuring Corian countertops and a handy office nook, perfect for remote work. Step directly from the kitchen onto the deck, where you'll overlook a lush, perennial garden — a private retreat that's fully fenced for kids and pets alike.A first-floor laundry room and updated half bath add everyday ease. Upstairs, the second floor offers three bedrooms and two bathrooms, including a generous primary suite with its own en-suite bath and walk-in closet. The finished ground floor includes a fourth bedroom and full bath — ideal as an au pair suite, home office, gym, or private space for overnight guests.Additional highlights include solar panels for energy efficiency, abundant storage throughout, and a rare 2.5-car garage.All this just steps from Jamaica Plain's eclectic shops, wonderful restaurants, parks, and green space — offering the perfect balance of historic charm and everyday convenience.
MLS #:
73577476
73577476
Taxes
$19,105(2025)
$19,105(2025)
Lot Size
6,119 SQFT
6,119 SQFT
Type
Single-Family Home
Single-Family Home
Year Built
1998
1998
Style
Colonial
Colonial
County
Suffolk County
Suffolk County
Listed By
Zachary Christman, Coldwell Banker Realty
Source
MLS PIN
Last checked Sep 16 2026 at 6:00 PM GMT+0000
MLS PIN
Last checked Sep 16 2026 at 6:00 PM GMT+0000
Bathroom Details
Interior Features
- Refrigerator
- Dryer
- Washer
- Dishwasher
- Disposal
- Freezer
- Laundry: First Floor
- Windows: Insulated Windows
- Gas Water Heater
- Laundry: Flooring - Stone/Ceramic Tile
- Laundry: Main Level
- Entry Hall
- Bathroom - Full
- Bathroom
- Closet
- Mud Room
- Laundry: Recessed Lighting
- Laundry: Bathroom - Half
- Bathroom - Tiled With Tub & Shower
Kitchen
- Countertops - Upgraded
- Deck - Exterior
- Exterior Access
- Dining Area
- Kitchen Island
- Recessed Lighting
- Stainless Steel Appliances
- Pantry
- Flooring - Stone/Ceramic Tile
- Breakfast Bar / Nook
- Gas Stove
- Bathroom - Half
- Open Floorplan
Property Features
- Fireplace: 1
- Fireplace: Living Room
- Foundation: Concrete Perimeter
Heating and Cooling
- Forced Air
- Central
- Central Air
Basement Information
- Finished
Flooring
- Wood
- Carpet
- Flooring - Stone/Ceramic Tile
Exterior Features
- Roof: Shingle
Utility Information
- Utilities: Water: Public
- Sewer: Public Sewer
School Information
- Elementary School: Bps
- Middle School: Bps
- High School: Bps
Garage
- Attached Garage
Parking
- Off Street
- Paved Drive
- Total: 4
- Attached
Living Area
- 2,259 sqft
Location
Estimated Monthly Mortgage Payment
*Based on Fixed Interest Rate withe a 30 year term, principal and interest only
Listing price
Down payment
%
Interest rate
%Mortgage calculator estimates are provided by Coldwell Banker Real Estate LLC and are intended for information use only. Your payments may be higher or lower and all loans are subject to credit approval.
Disclaimer: The property listing data and information, or the Images, set forth herein wereprovided to MLS Property Information Network, Inc. from third party sources, including sellers, lessors, landlords and public records, and were compiled by MLS Property Information Network, Inc. The property listing data and information, and the Images, are for the personal, non commercial use of consumers having a good faith interest in purchasing, leasing or renting listed properties of the type displayed to them and may not be used for any purpose other than to identify prospective properties which such consumers may have a good faith interest in purchasing, leasing or renting. MLS Property Information Network, Inc. and its subscribers disclaim any and all representations and warranties as to the accuracy of the property listing data and information, or as to the accuracy of any of the Images, set forth herein. © 2026 MLS Property Information Network, Inc.. 9/16/26 11:00


